
Katherine Ahrens for Market Share Blog | August 6, 2026
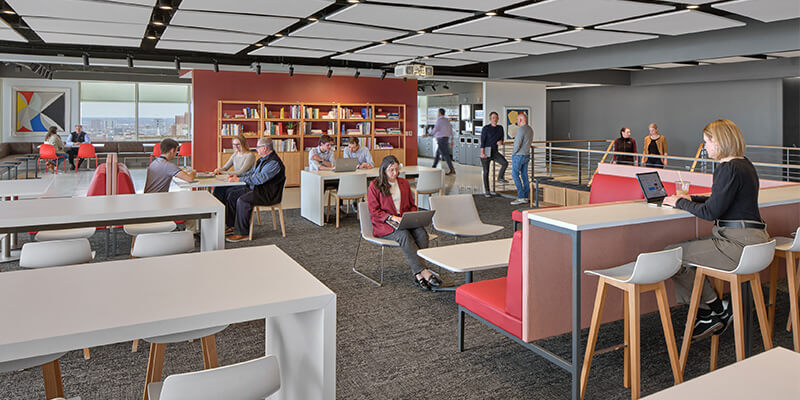
The evolution toward compact, high-performance workplaces reflects one of several ways organizations are redefining value in a changing landscape. While not every company will reduce its footprint, those that do are finding new opportunities to align space more closely with purpose. By embracing flexibility, integrating technology seamlessly, curating meaningful amenities and engaging employees throughout the process, a smaller office can become a strategic advantage rather than a constraint.
Less space demands sharper thinking about what matters most and how design can support it. The organizations that succeed will be those that recognize there is no single model for the future workplace, but rather a range of strategies, and choose the one that best reflects their people, culture and goals.
As organizations explore this shift, the challenge moves beyond deciding whether to reduce space to understanding how each square foot can work harder. For those pursuing a smaller footprint, success depends not on doing more with less indiscriminately, but on aligning space with purpose in deliberate, measurable ways.
Designing for variability rather than certainty
One of the most pressing challenges facing workplace leaders today is unpredictability. For organizations pursuing a more compact footprint, this unpredictability becomes even more pronounced. Attendance patterns fluctuate by day, department and season, making traditional space-planning ratios increasingly unreliable. Fixed assignments – one desk per person, a predetermined number of conference rooms – often lead to underused areas at some times and congestion at others.
To address this, organizations are moving toward environments that are adaptable by design. Activity-based planning replaces rigid ownership with a spectrum of shared settings: focus rooms, open collaboration areas, informal huddle spaces and convertible rooms that can shift function as needed. In practice, this approach allows teams to move fluidly throughout the day, choosing spaces that match their tasks rather than being confined to a single workstation. In one pharmaceutical workplace, for example, an open office environment supports this flexibility through a range of settings paired with furniture systems designed to allow for adaptability and choice in how spaces are used. Rather than guessing how many people will be present on a given day, these environments absorb occupancy peaks and valleys without sacrificing usability.
Flexibility also extends to the physical architecture itself. Modular planning strategies –standardized room sizes, demountable partitions and furniture systems that can be reconfigured – allow spaces to evolve as organizational needs change and increase the longevity of the design. This approach acknowledges a simple reality: work policies will continue to change, and the office must be able to change with them.
Once flexibility is established as a baseline, the next hurdle becomes ensuring that collaboration still works when teams are split between home and office.
Making hybrid collaboration seamless
Hybrid work has blurred the boundary between physical and virtual presence, raising the bar for how offices support collaboration. In workplaces that have adopted a more space-efficient model, the challenge is magnified. There is little room for spaces that only partially work. When technology fails or rooms are poorly equipped, employees quickly question the value of coming in at all.
View archived blog posts at: http://naiopcharlotte.wordpress.com